FOR SALE VIA ONLINE AUCTION DATE TBC - (unless sold beforehand).
Open house vieiwng Saturday 8th August 2026 13.00-13.30 - No need to book!
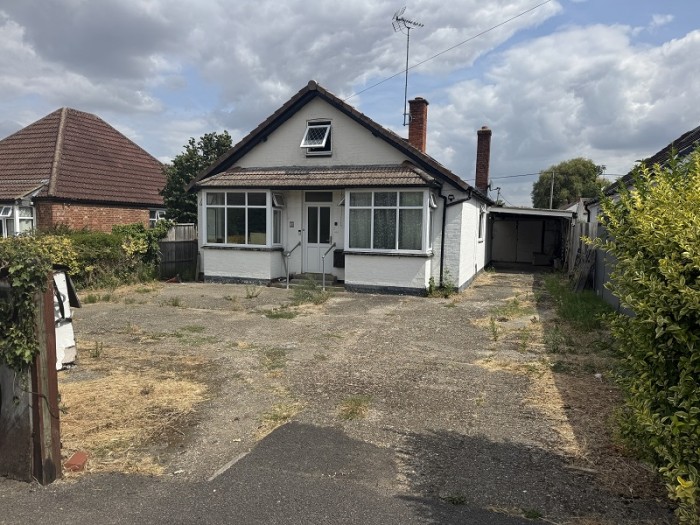
A project! First time on the market in over 60 years.
Well placed for Bracknell Town Centre and M4 (J10)
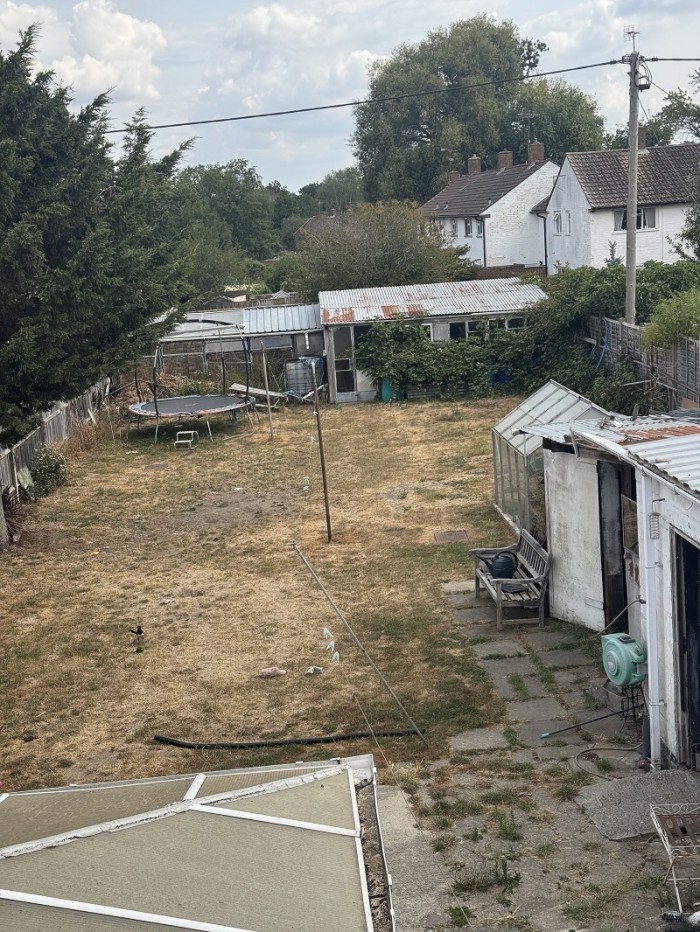
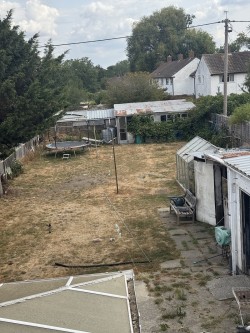
Large Garden. Frontage about 39ft x 200ft deep.
- Open house viewing 08/08/2026 13.00-13.30
FOR SALE VIA ONLINE AUCTION DATE TBC - (unless sold beforehand).
Open house vieiwng Saturday 8th August 2026 13.00-13.30 - No need to book!
DESCRIPTION/LOCATION:
An exciting opportunity to purchase a “doer upper” with potential for further extension. The property has been extended into the former roof space and at the rear but further potential exists – next door for example has been extended with the approved plans showing 4 bedrooms and 3 bathrooms on the first floor, large open plan reception accommodation with kitchen, 2 further reception rooms, study/bed 5 and utility room all on the ground floor.
Bracknell town centre with pedestrianised shopping centres and railway station are within about one mile. There is a nearby school for children up to 11 years ans also secondary education a little further, but very accessible.
Primary features: Location, Garden and the very real potential.
The accommodation comprises:
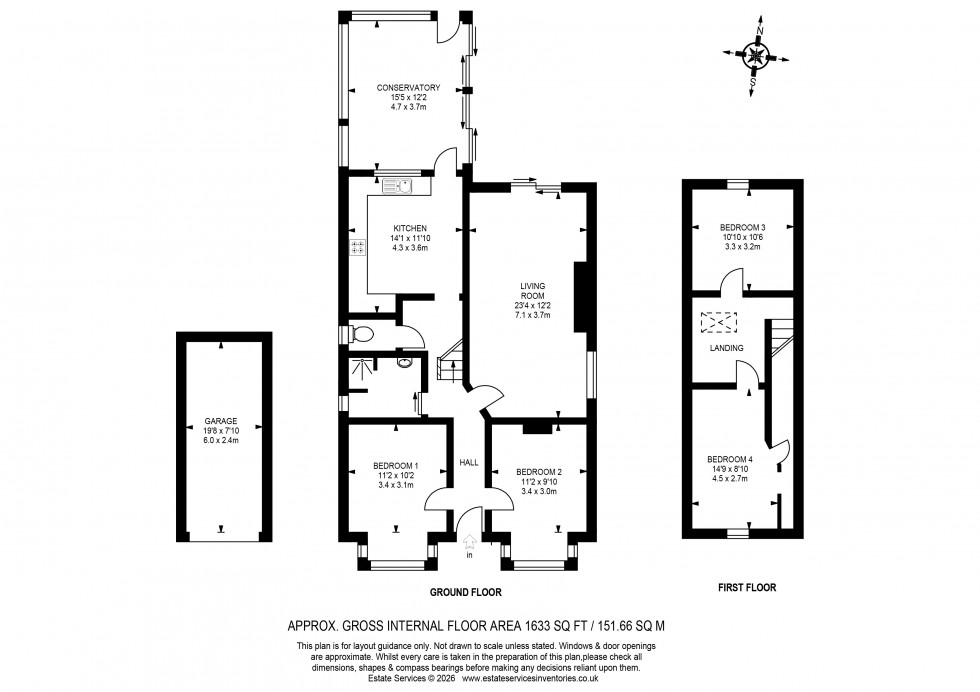
First floor:
Bedroom 1: rear aspect eaves cupboard, full height cupboard, radiator
Bedroom 2: front aspect, radiator
Landing: 2 eaves cupboards, skylight
Ground floor:
Entrance Hall: radiator
Inner Hall: with staircase
Bedroom 3: front left, full height square bay window, radiator
Bedroom 4: front right, full height square bay window, radiator, fireplace
Wet Room: shower and wash hand basin
WC: low level WC
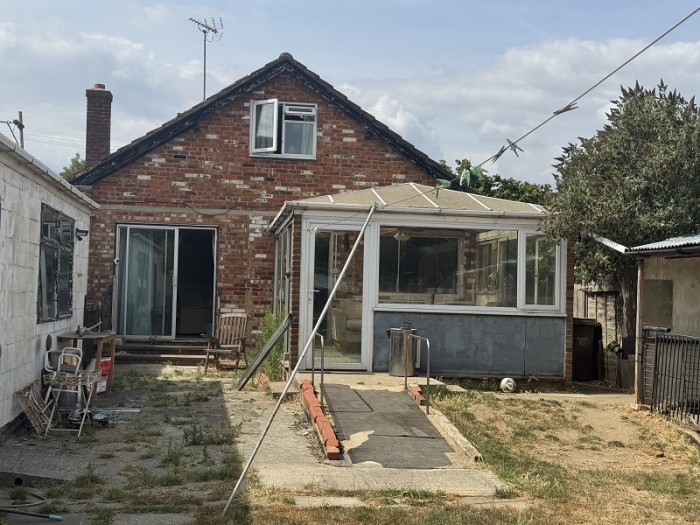
Lounge/Dining Room: Double aspect, fire place with log burner, sliding doors to rear garden
Kitchen: Single stainless steel sink unit set in worktop with cupboards and drawers below, space below and plumbing for washing machine, other range of base units and wall mounted cupboards, Vaillant wall mounted combi gas fired boiler for central heating and domestic hot water, door to
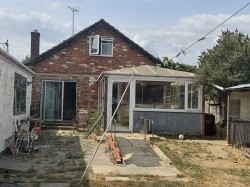
Conservatory with sliding door and casement door to garden
Outside:
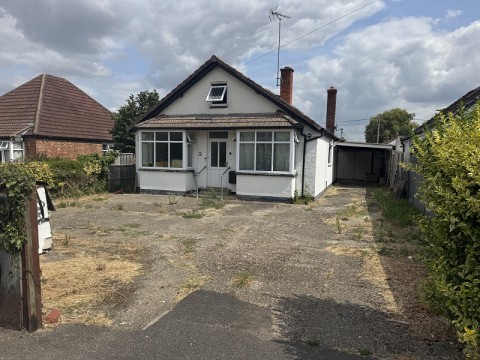
Carport: leading to
Garage: 12’2 wide x 24’ deep, mainly breeze block construction beneath a flat roof, light and power, toilet and wash hand basin at the rear.
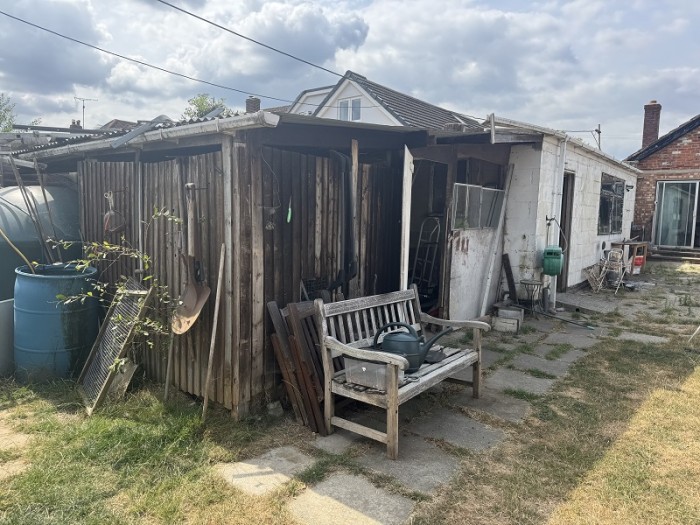
Workshop: 16’8 x 11’8 adjoining garage with power
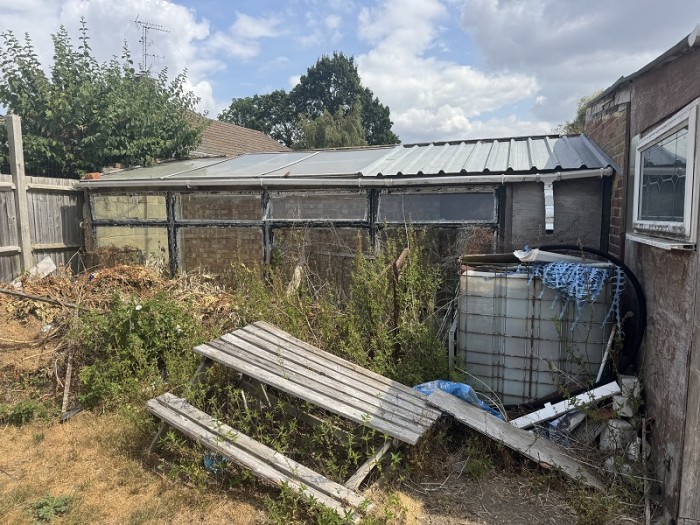
Greenhouse:
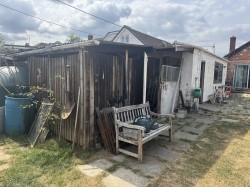
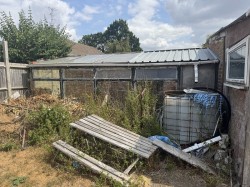
Garden Shed: 19’ x 13’6 part brickwork, part timber construction beneath a corrugated iron roof, light and power, adjoining greenhouse 19’2 x 6’
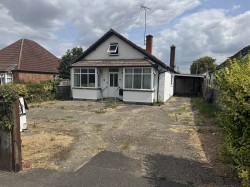
Gardens: The front garden is mainly hardstanding with good off street parking and driveway beside the property to the carport and garage. The rear garden is mainly lawn with a patio area and outbuildings as listed above.
Services: Mains water, gas, electricity and drainage are connected
Council Tax: Band E
Local Authority: Bracknell Forest Council
Viewing: By appointment with the Owner’s Sole Agents and Auctioneers,
Martin & Pole, Wokingham.
The Solicitors: Hek Jones, 2ndfloor, 14 Cathedral Road, Cardiff CF11 9LJ - Contact Alexandra Jenkins.


 When I moved from Lower Earley to Earley some years ago, the sellers were represented by Joe at...